
FIDE BREDKVIE
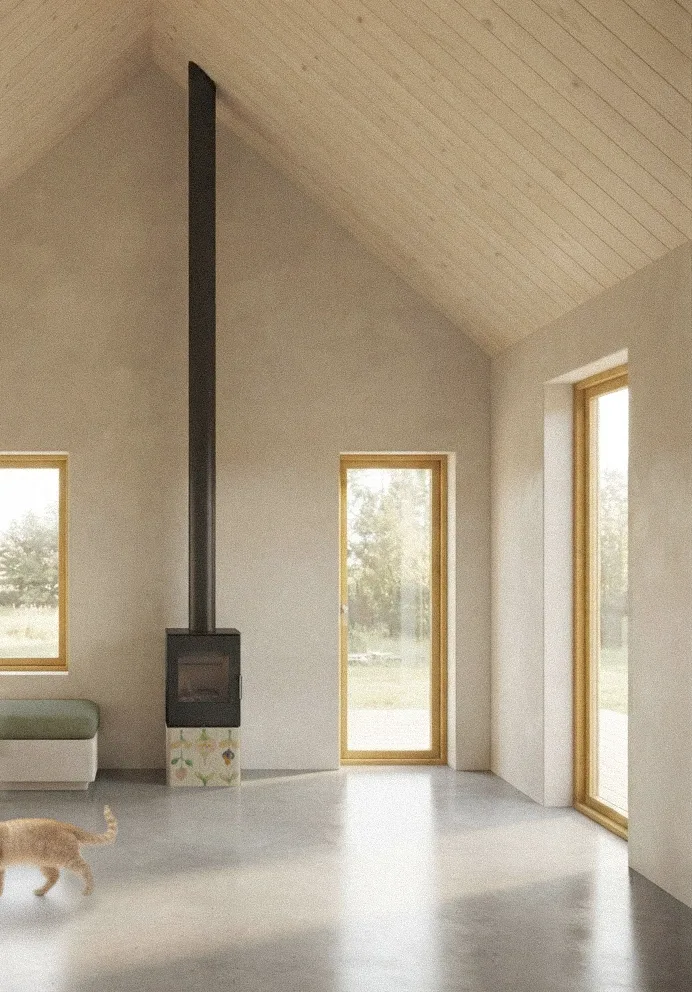
A compact summer house for two families, set alongside an existing building in southern Gotland. Its design is built around a structure of clay, straw and timber.
The plan is organised around a central core holding the kitchen and bathroom, with sleeping areas and shared spaces to either side. Sight lines through the house connect the rooms to the landscape around them.
A workspace, library and storage are carefully integrated into the building's smaller spaces.
The plan is organised around a central core holding the kitchen and bathroom, with sleeping areas and shared spaces to either side. Sight lines through the house connect the rooms to the landscape around them.
A workspace, library and storage are carefully integrated into the building's smaller spaces.