
FUNKIS I ÄNGBY
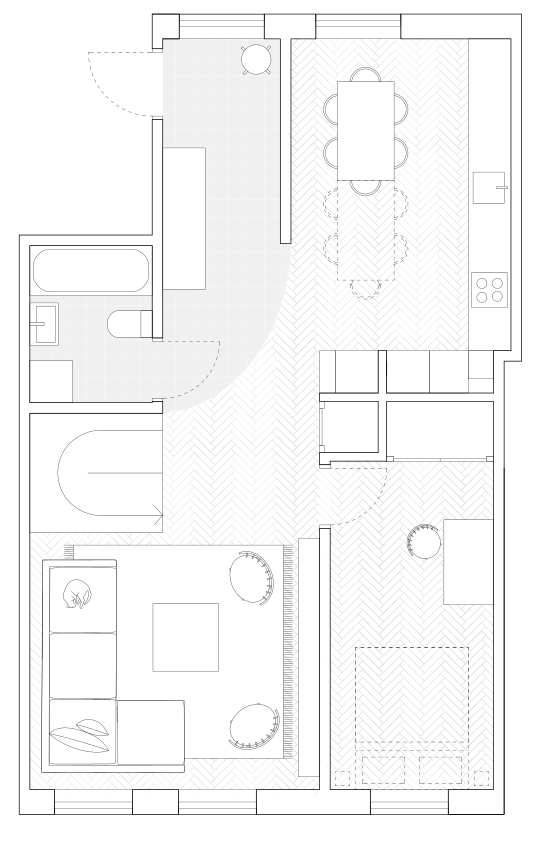
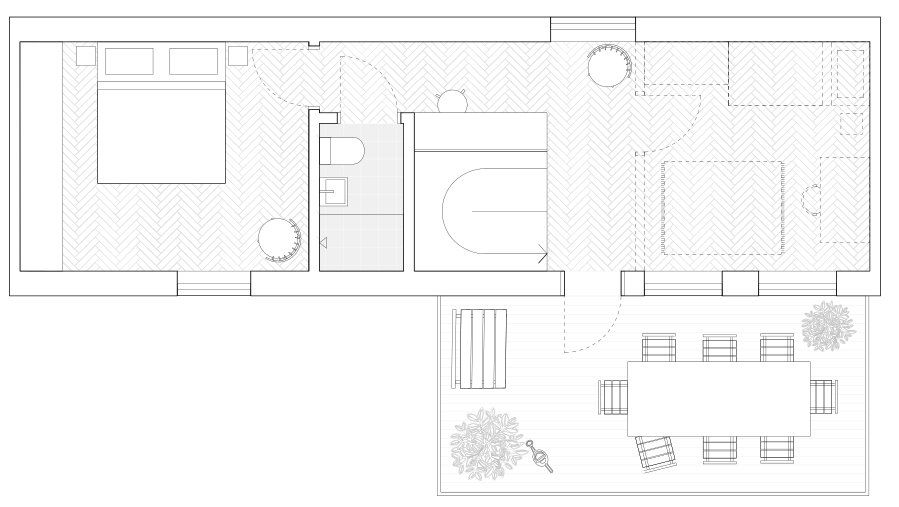
Renovation of an apartment in Södra Ängby for a growing family. The project began with an analysis of which parts of the home could be preserved and which could be reconfigured to meet the family's new needs.
By reorganising the floor plan, more functions were created within the existing footprint. Original details and spatial qualities have been integrated into the new solution and contribute to the apartment's character.
The home has been adapted to the family's everyday life while preserving the architectural values of the building.
By reorganising the floor plan, more functions were created within the existing footprint. Original details and spatial qualities have been integrated into the new solution and contribute to the apartment's character.
The home has been adapted to the family's everyday life while preserving the architectural values of the building.