
EDSÅSDALEN
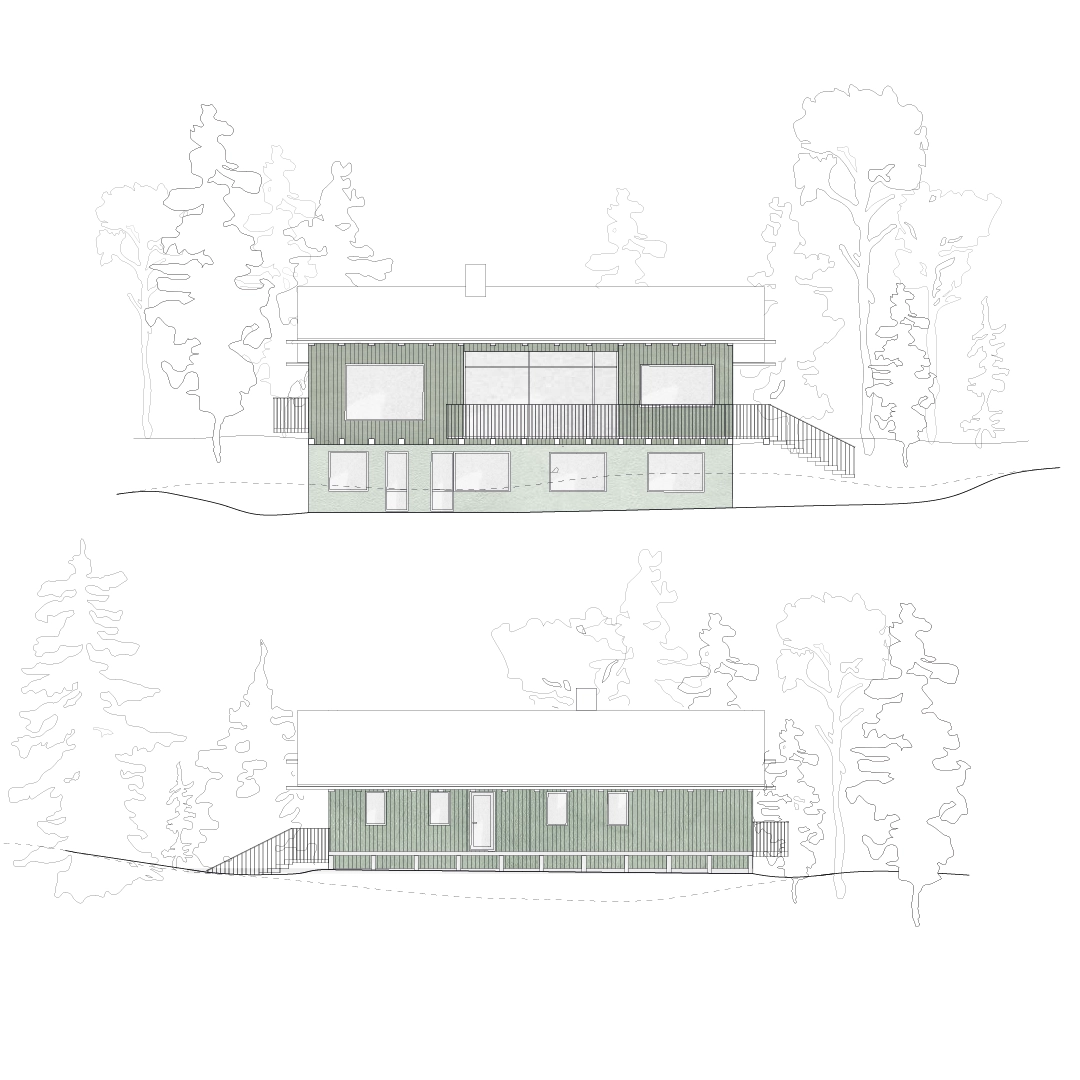
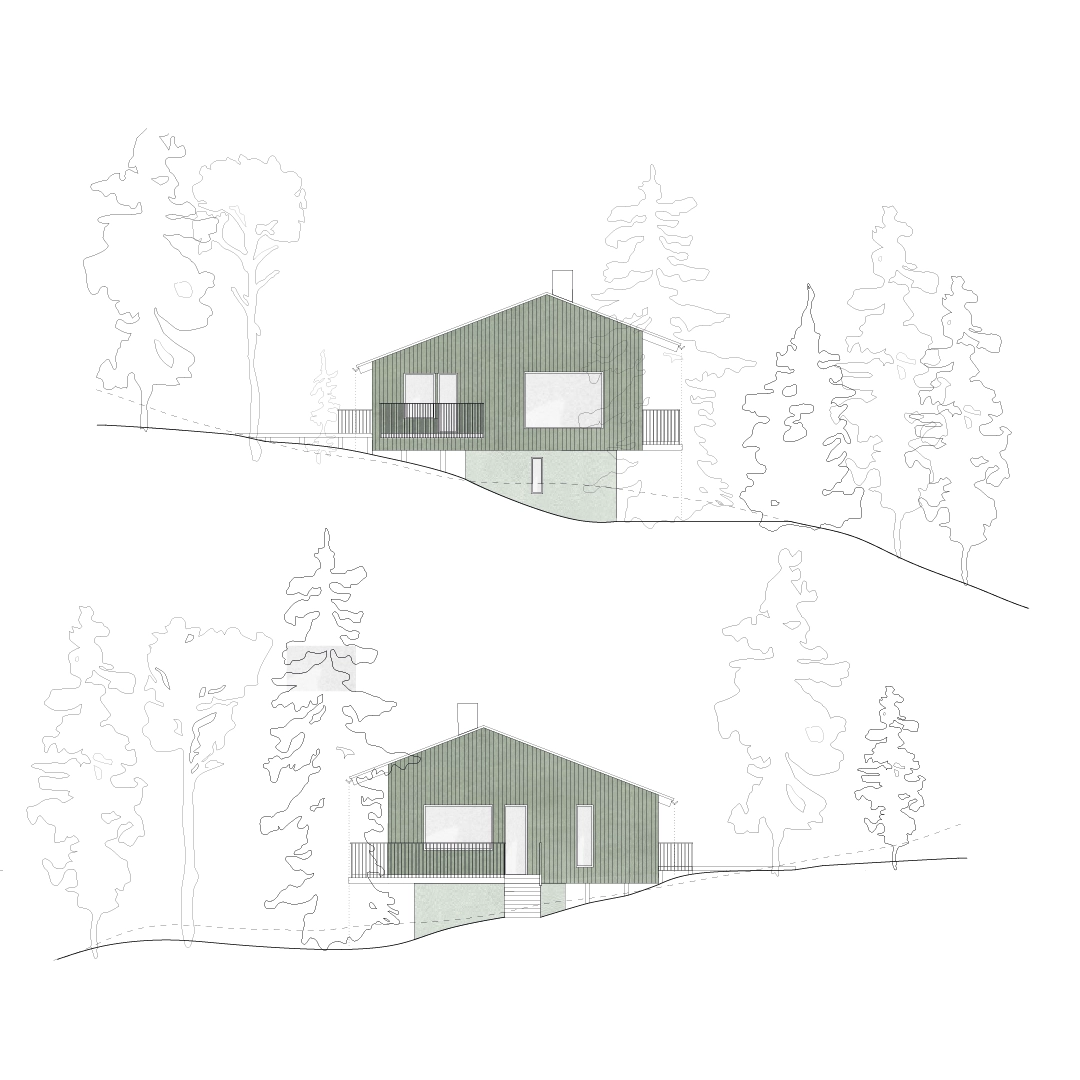
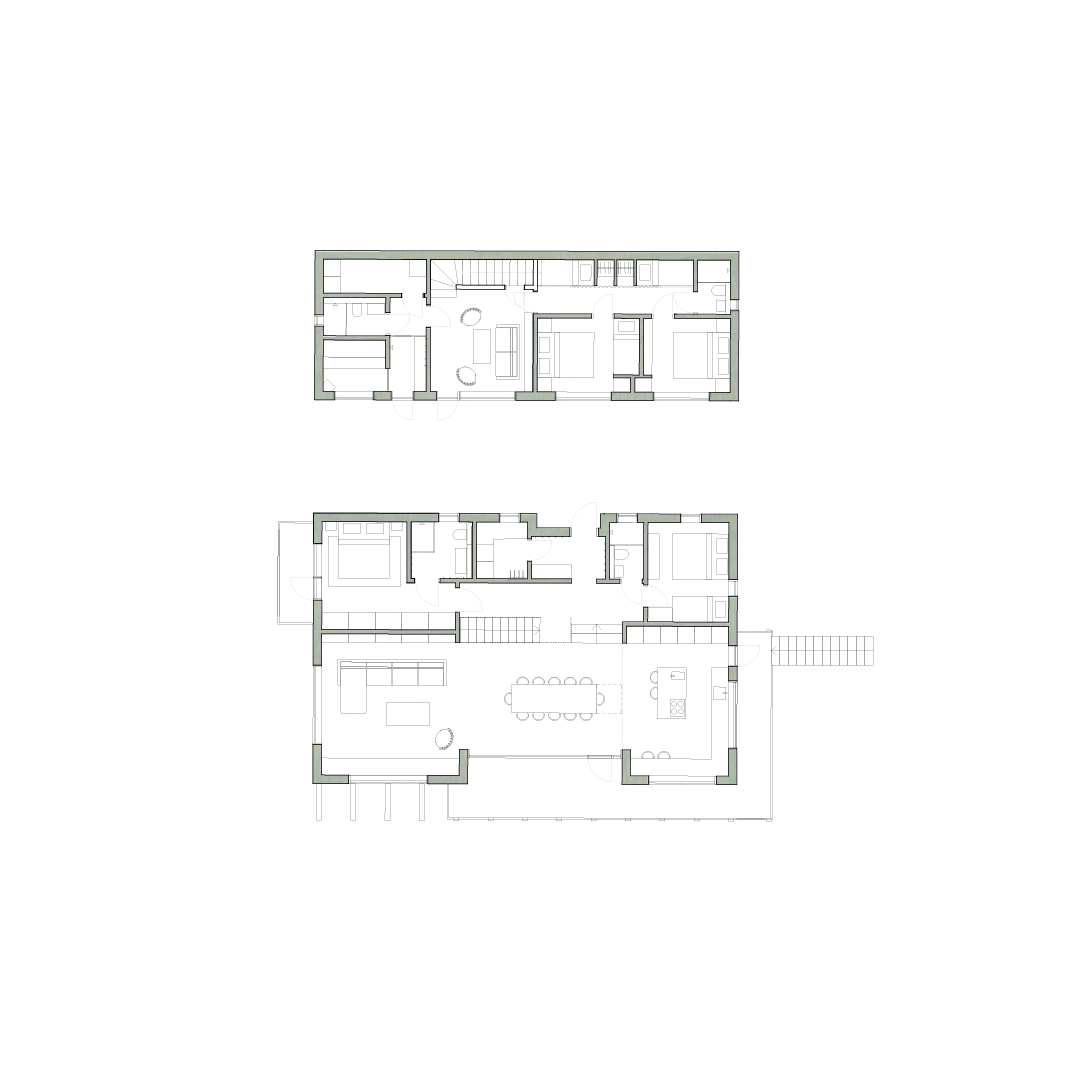
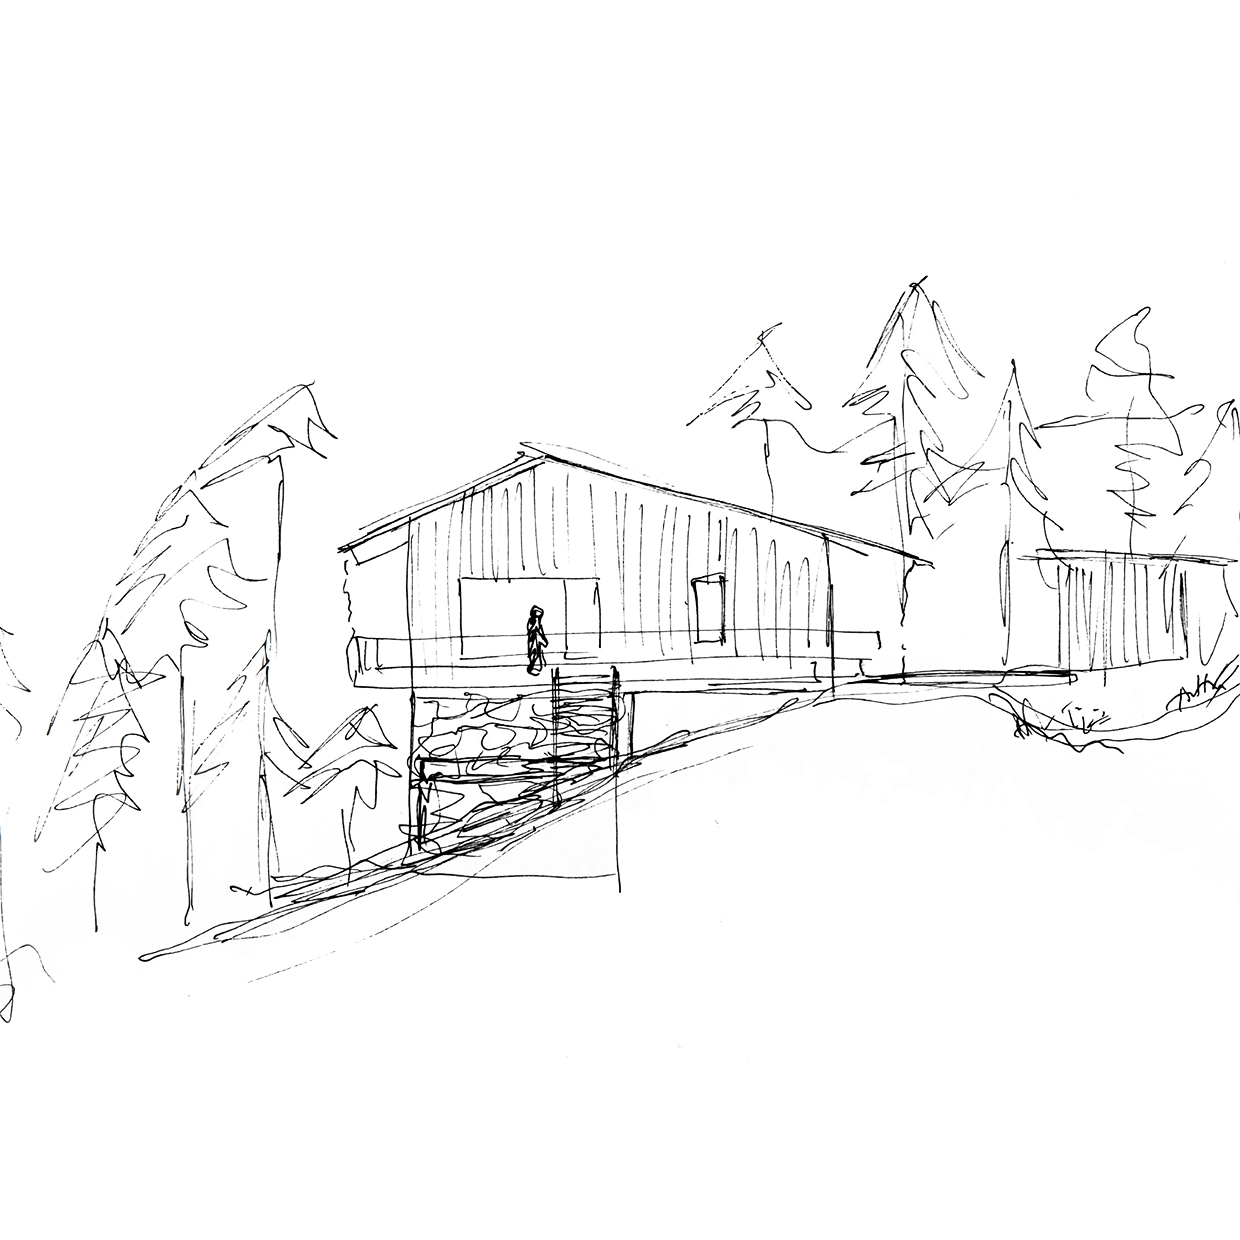
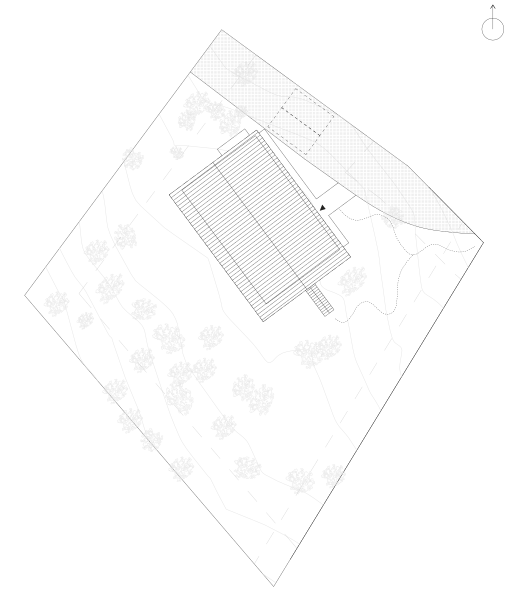
A mountain cabin designed for a retired couple. The brief called for a home for two in everyday use, but with capacity for up to sixteen guests at peak times. The cabin is set on a slope with views across the valley below.
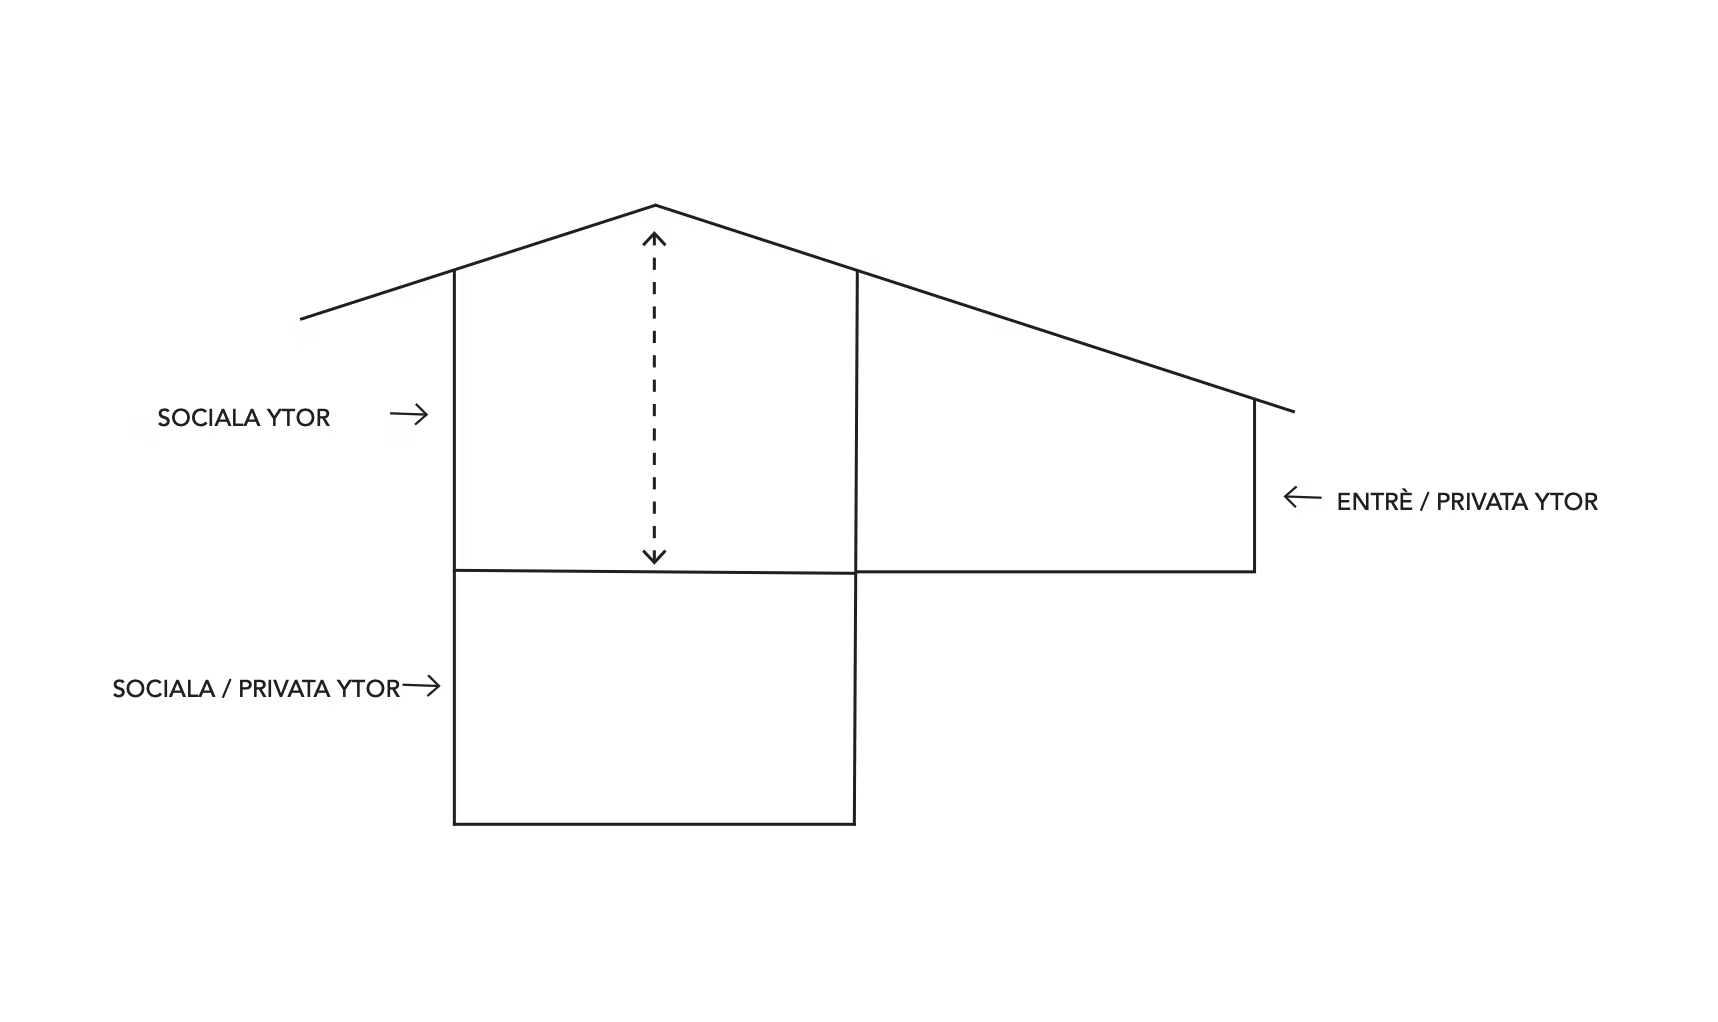
The social rooms (living, dining, kitchen) face the view with generous openings, drawing in light and landscape. The private rooms are more sheltered, tucked into the hillside to provide calm and enclosure.
The project balances openness toward the landscape with protection from the mountain climate, while creating a clear hierarchy between shared and private spaces.
The social rooms (living, dining, kitchen) face the view with generous openings, drawing in light and landscape. The private rooms are more sheltered, tucked into the hillside to provide calm and enclosure.
The project balances openness toward the landscape with protection from the mountain climate, while creating a clear hierarchy between shared and private spaces.