
ÖRBY
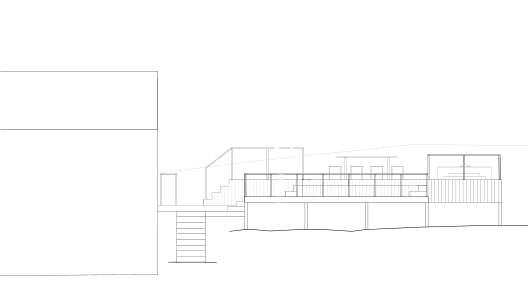
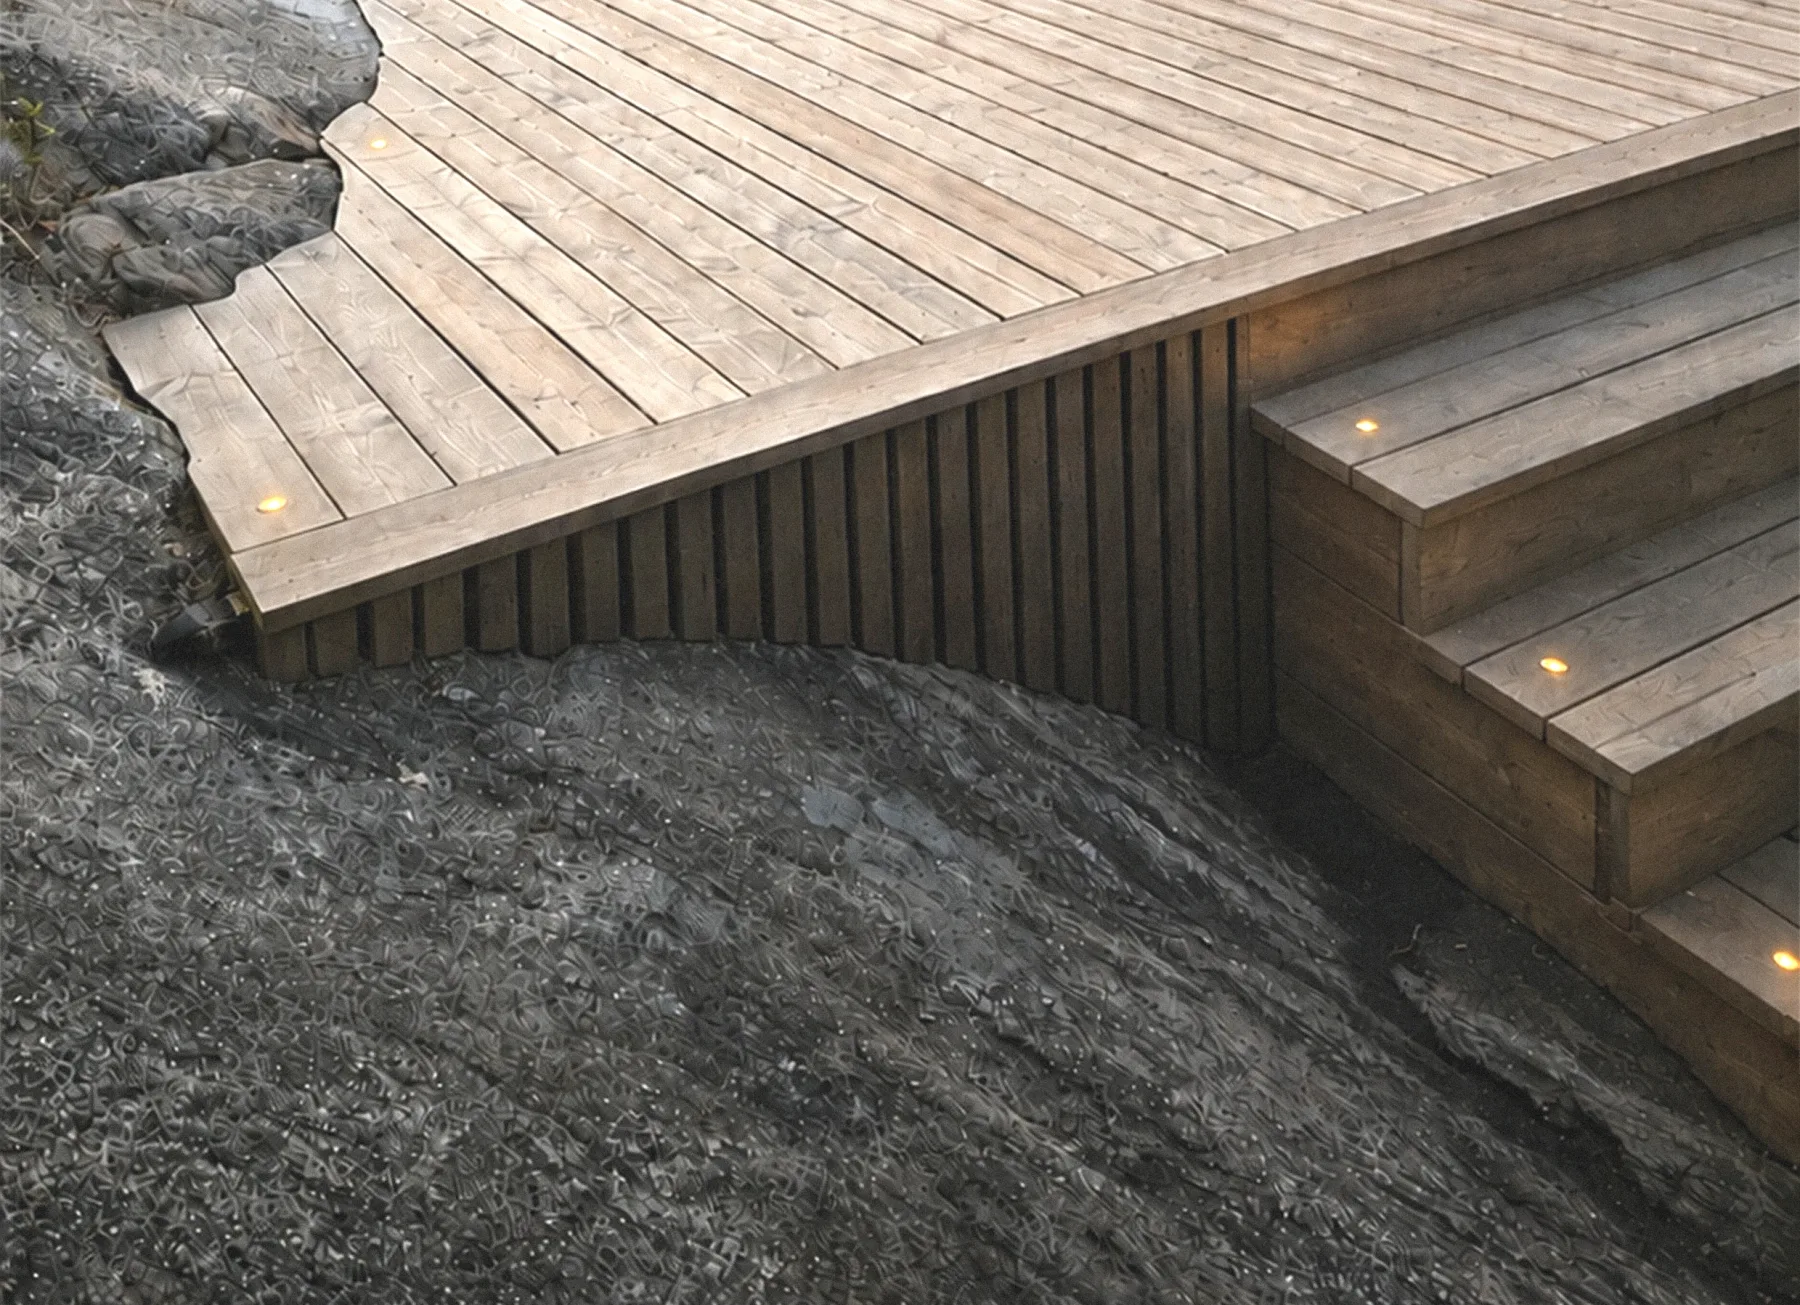
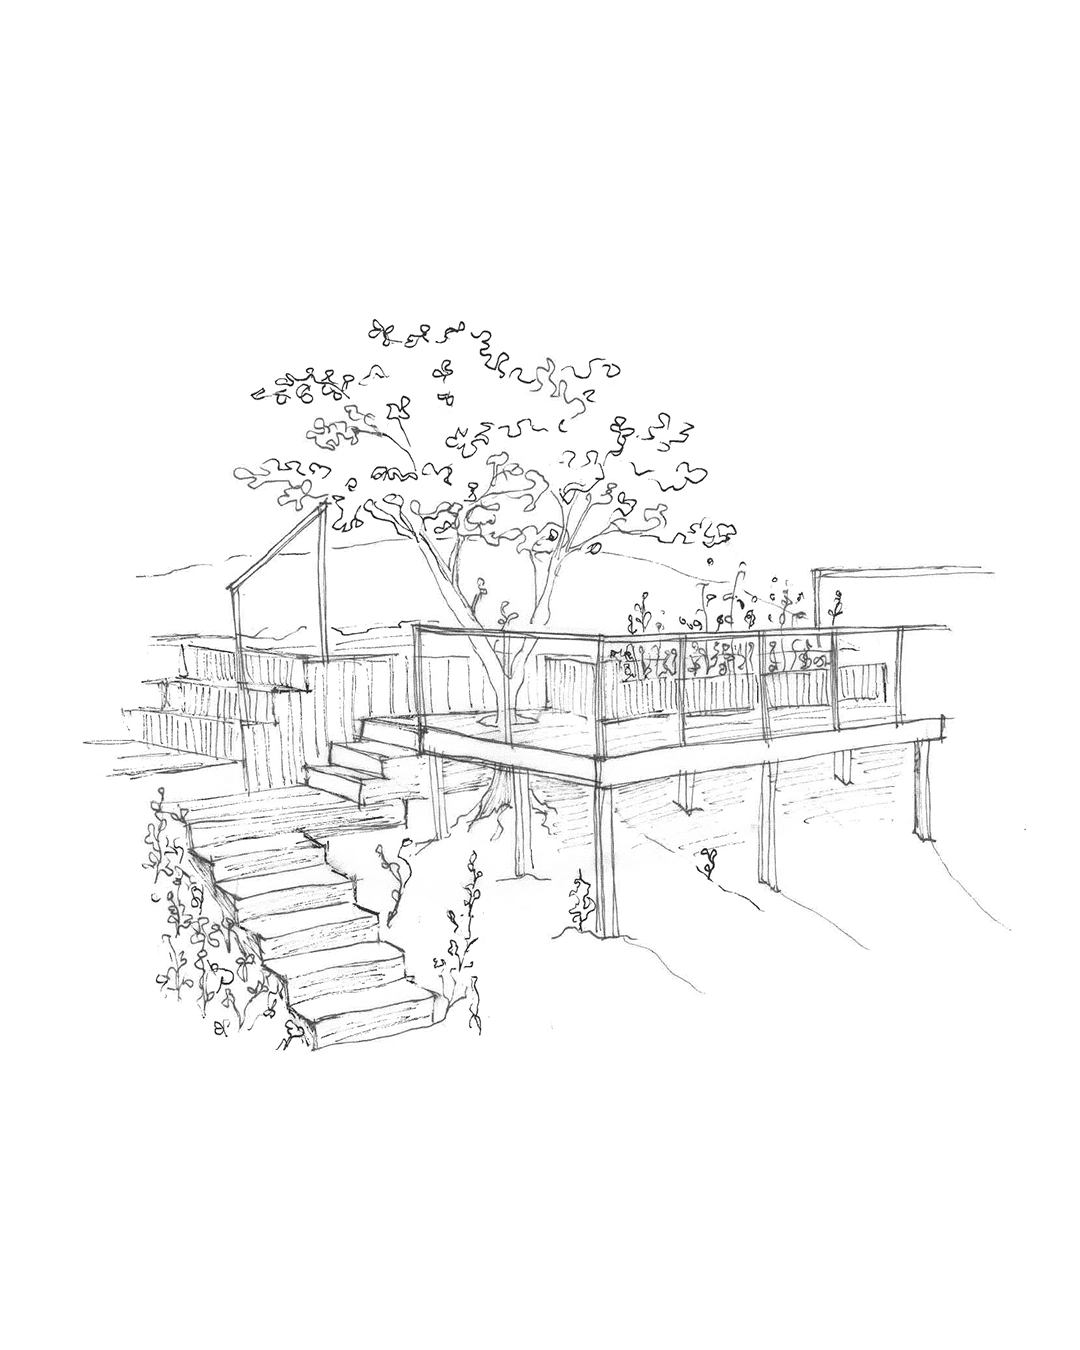
A deck extension that follows the line of the rocky outcrop beneath it, connecting to the existing entrance and terrace. Rather than flattening the terrain, the design traces its contours: the deck moves with the rock, not against it.
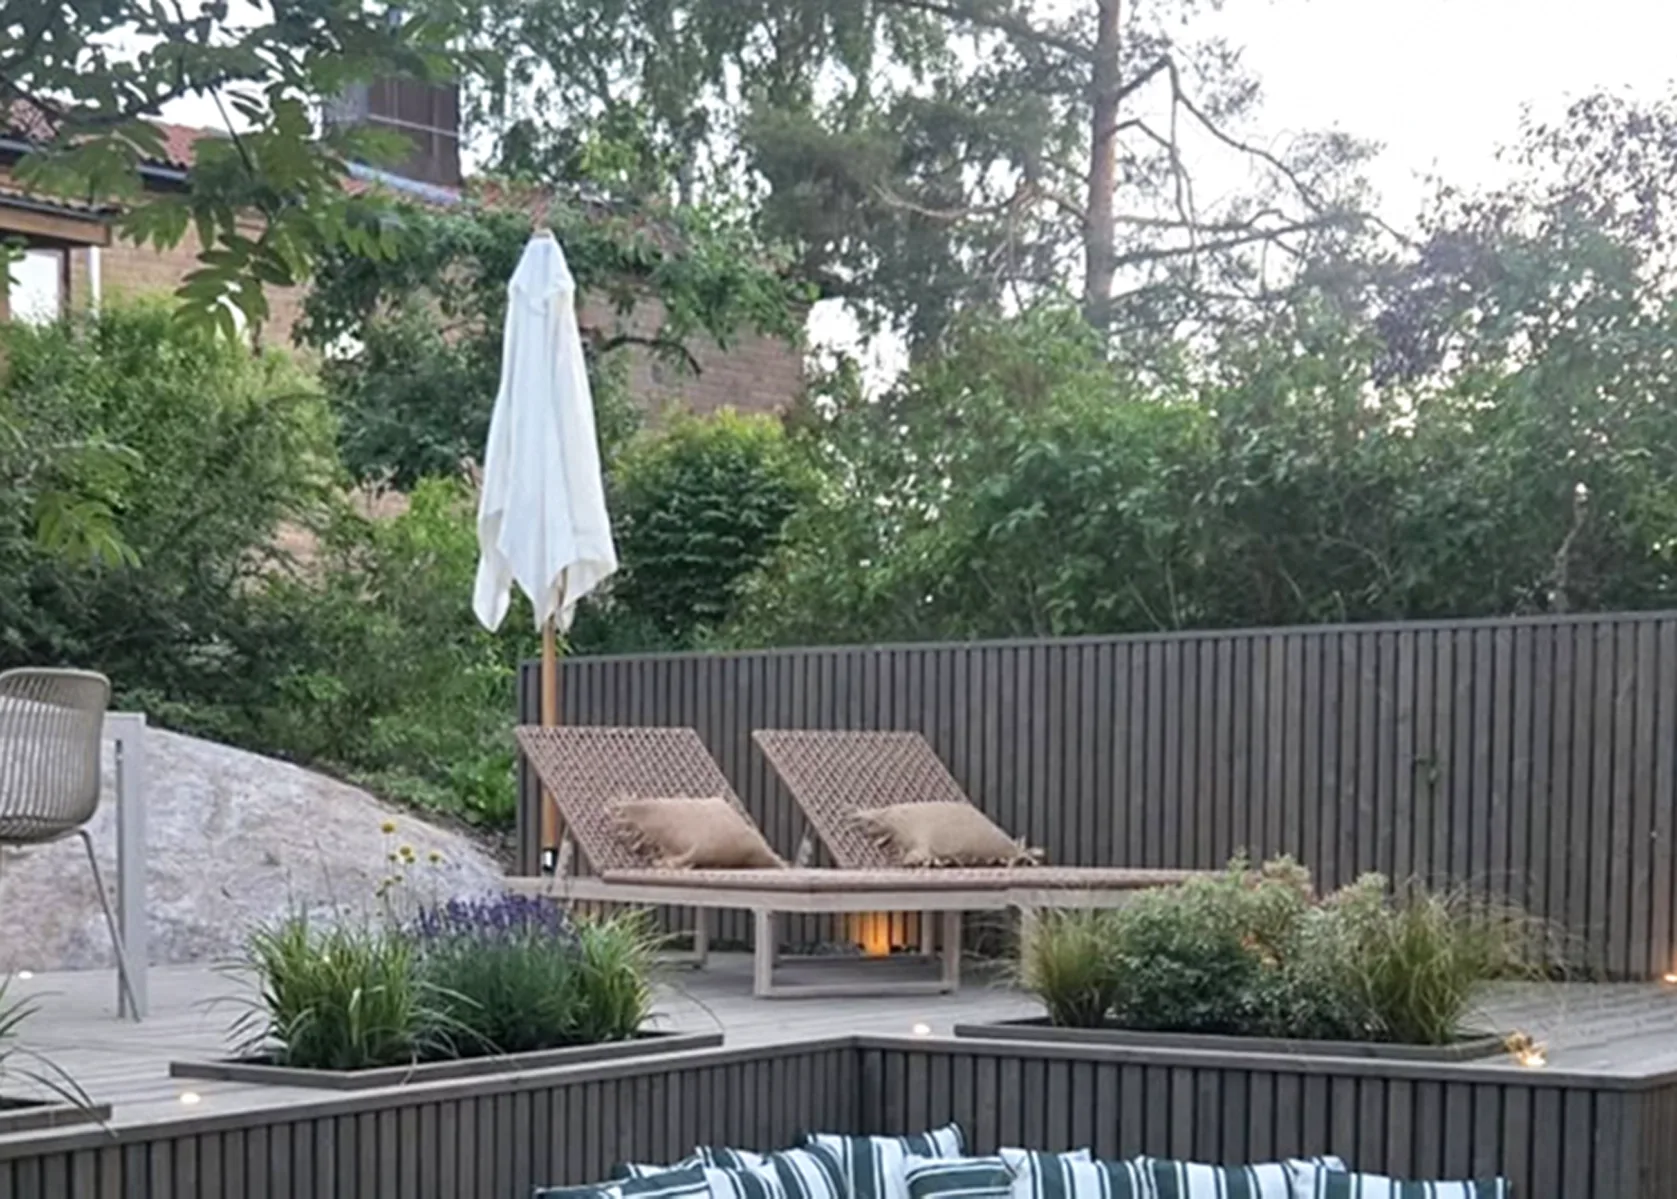
Existing vegetation has been preserved throughout. The project is shaped by what was already there.
Existing vegetation has been preserved throughout. The project is shaped by what was already there.